
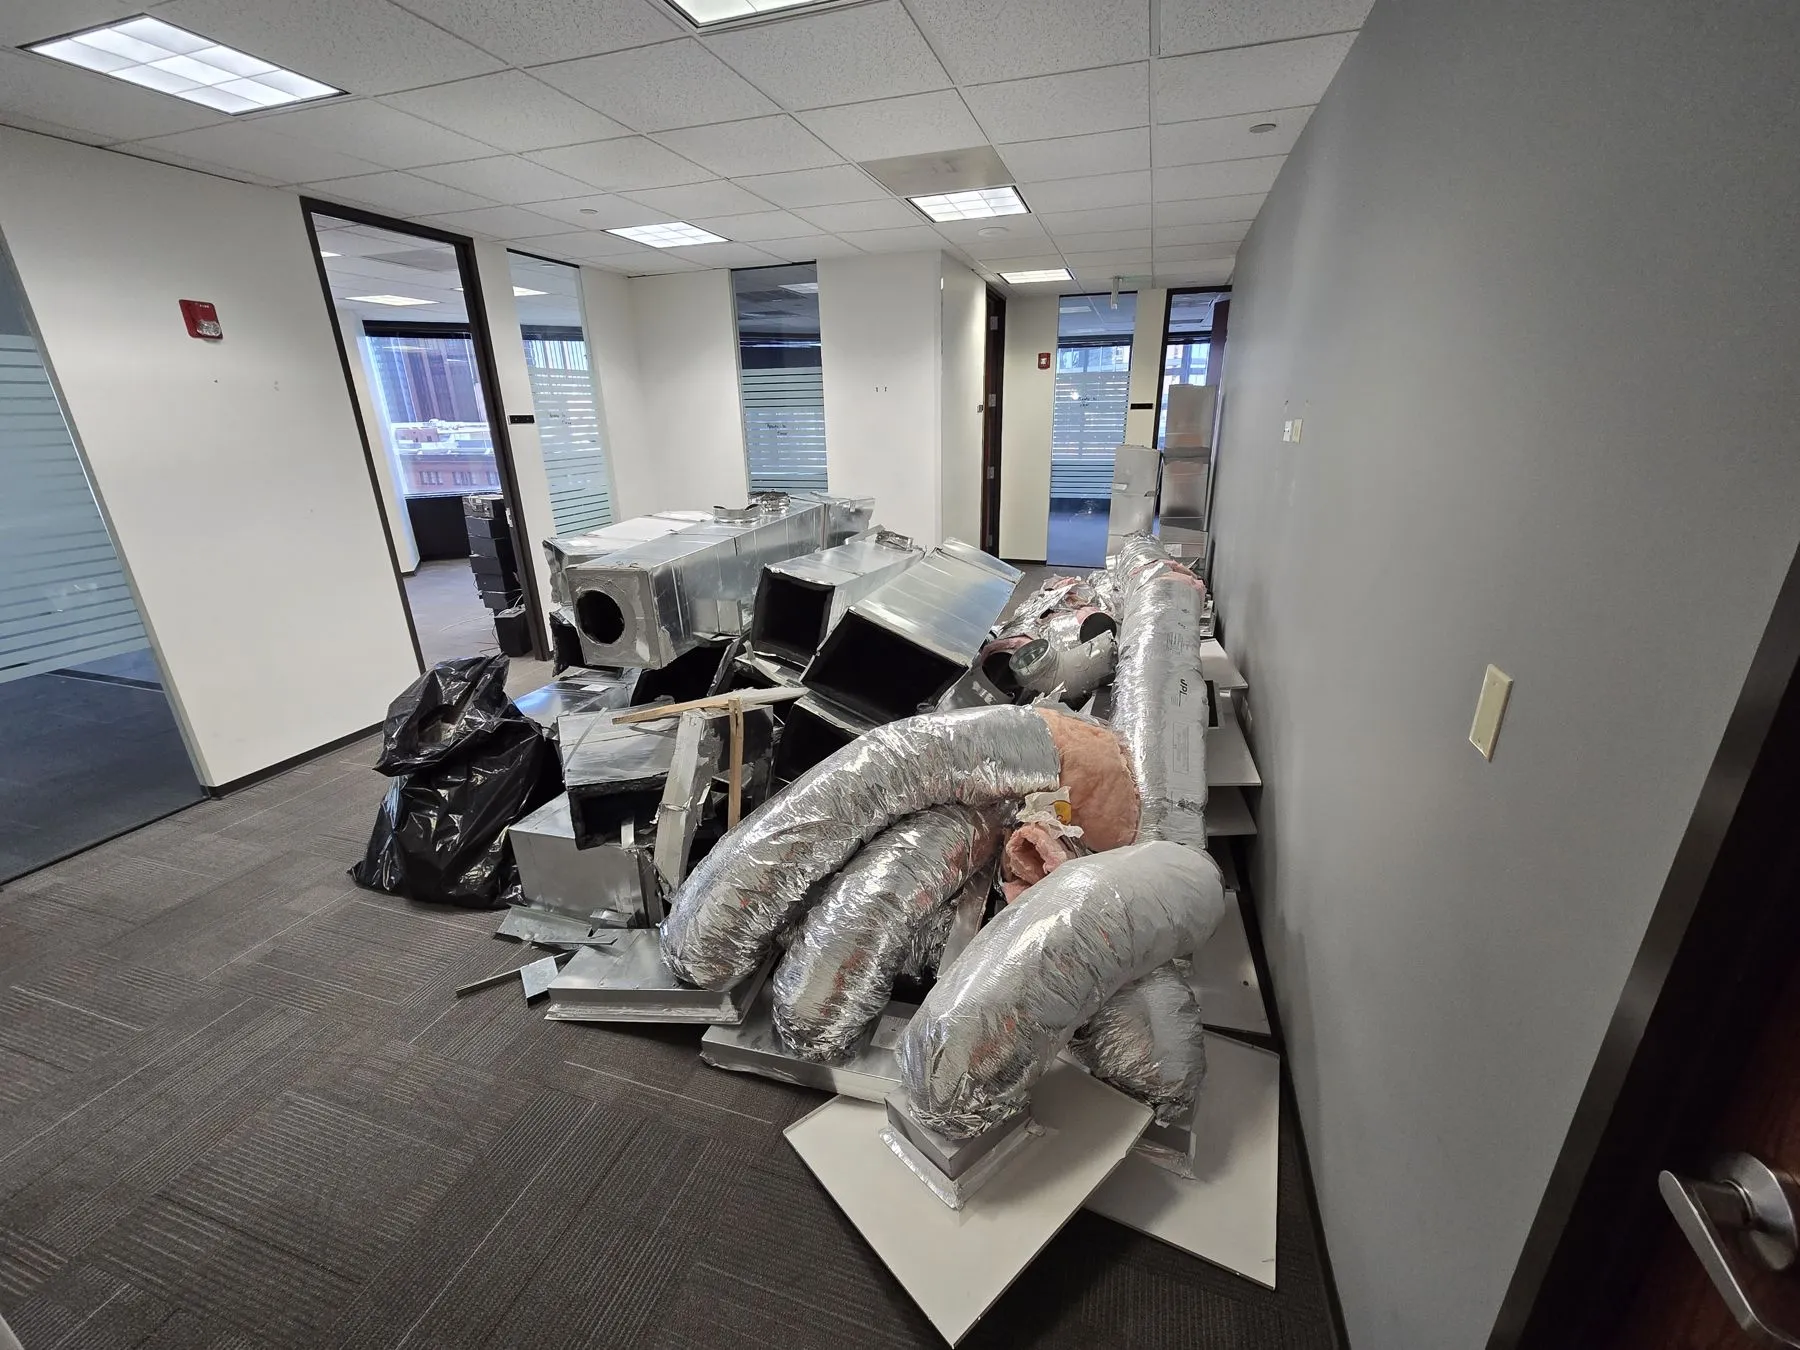
Six floors of high-rise HVAC, zero tenant disruption
Downtown Denver · occupied Class A tower · 2026
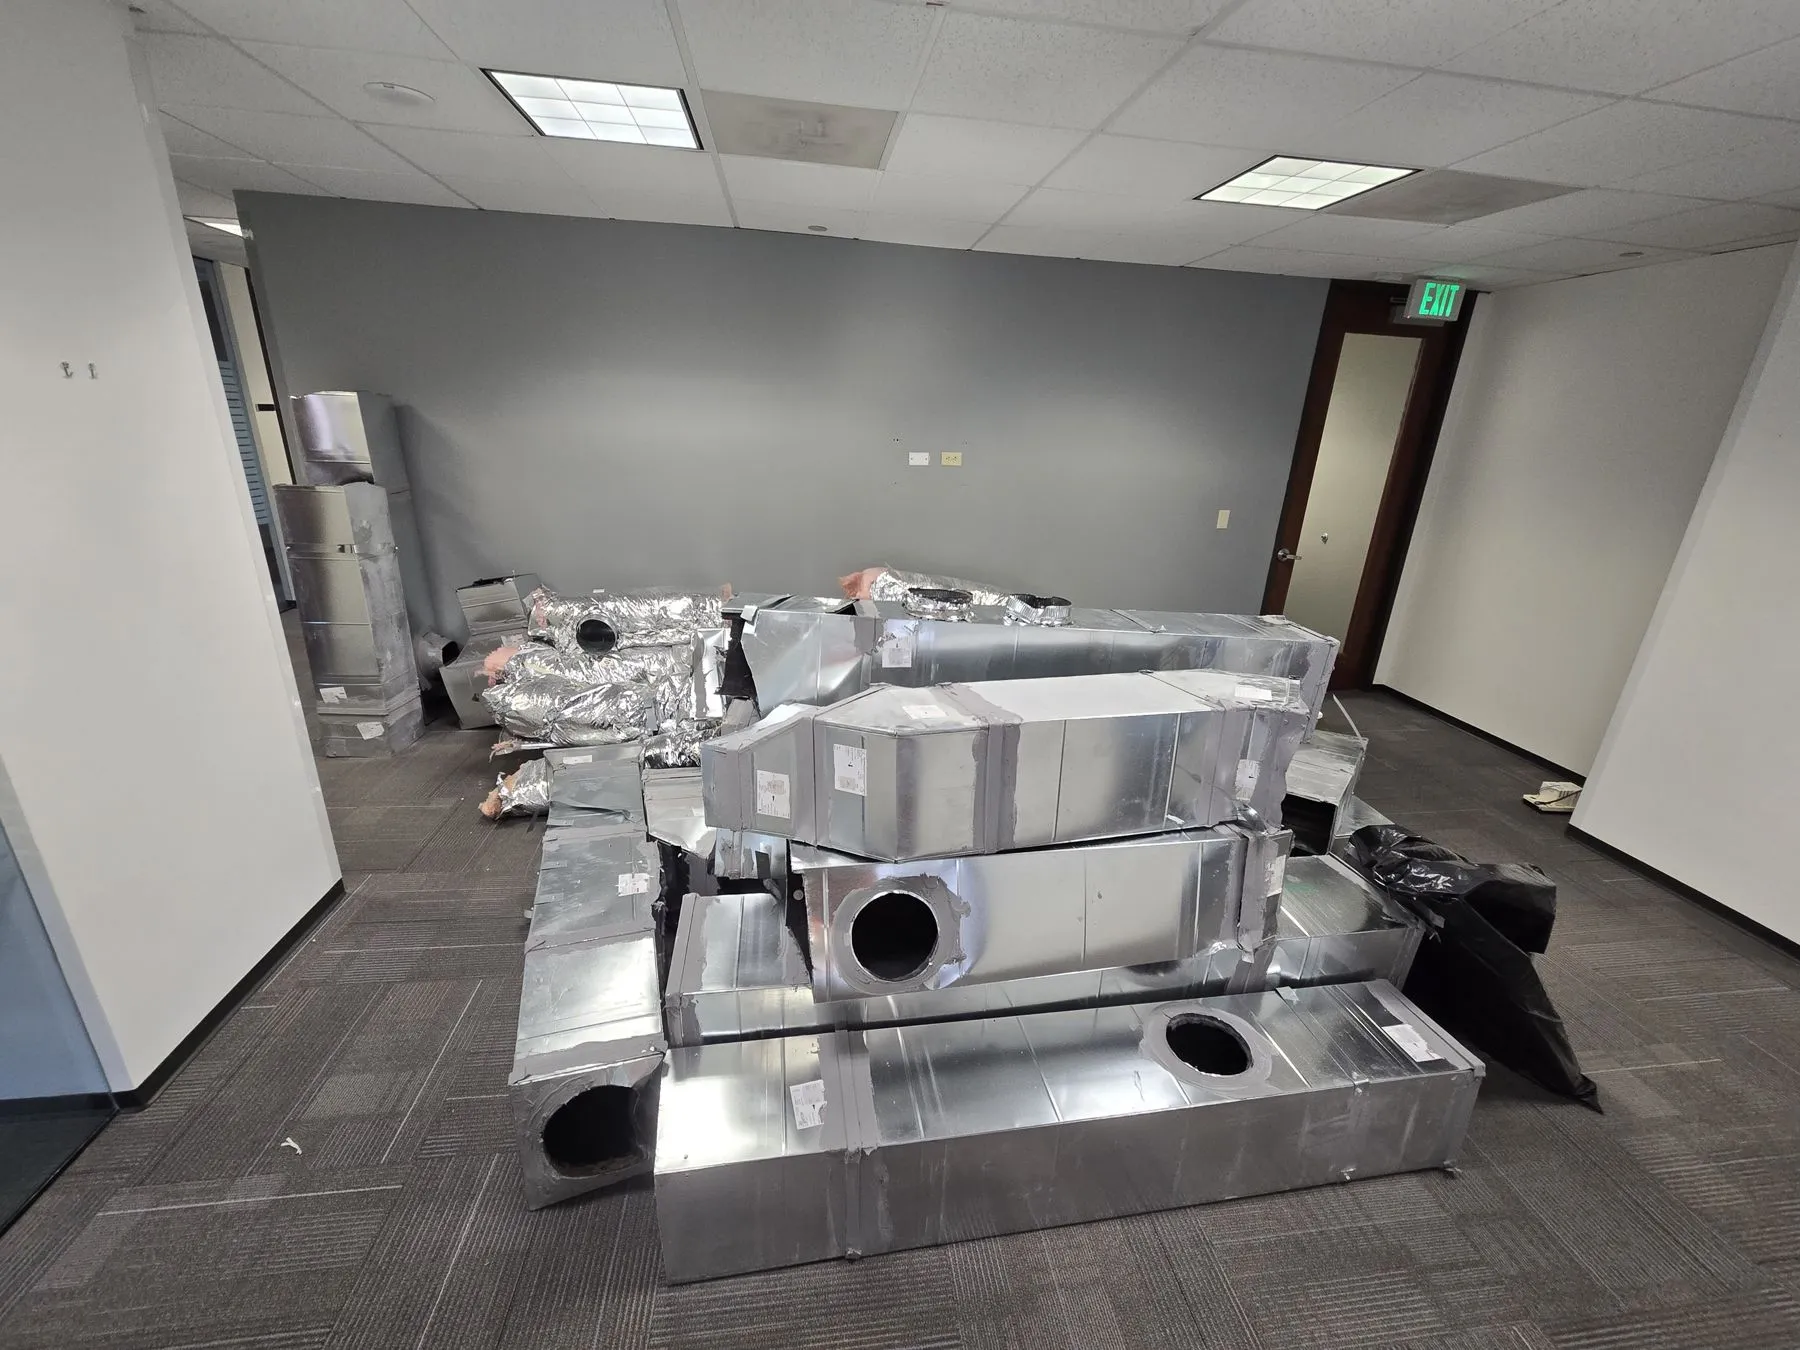
Tenant-floor HVAC coming out of a working downtown tower: units, piping and supports across six floors, all of it through one freight elevator, with tenants above and below who never needed to know.
The job
What we walked into
High-rise work is logistics. Every piece of every unit had to fit the freight elevator, every floor had to be protected and cleaned daily, and the building engineer's access windows were the schedule. A mile of copper condenser-water piping ran through ceilings on every floor.
The approach
How it went
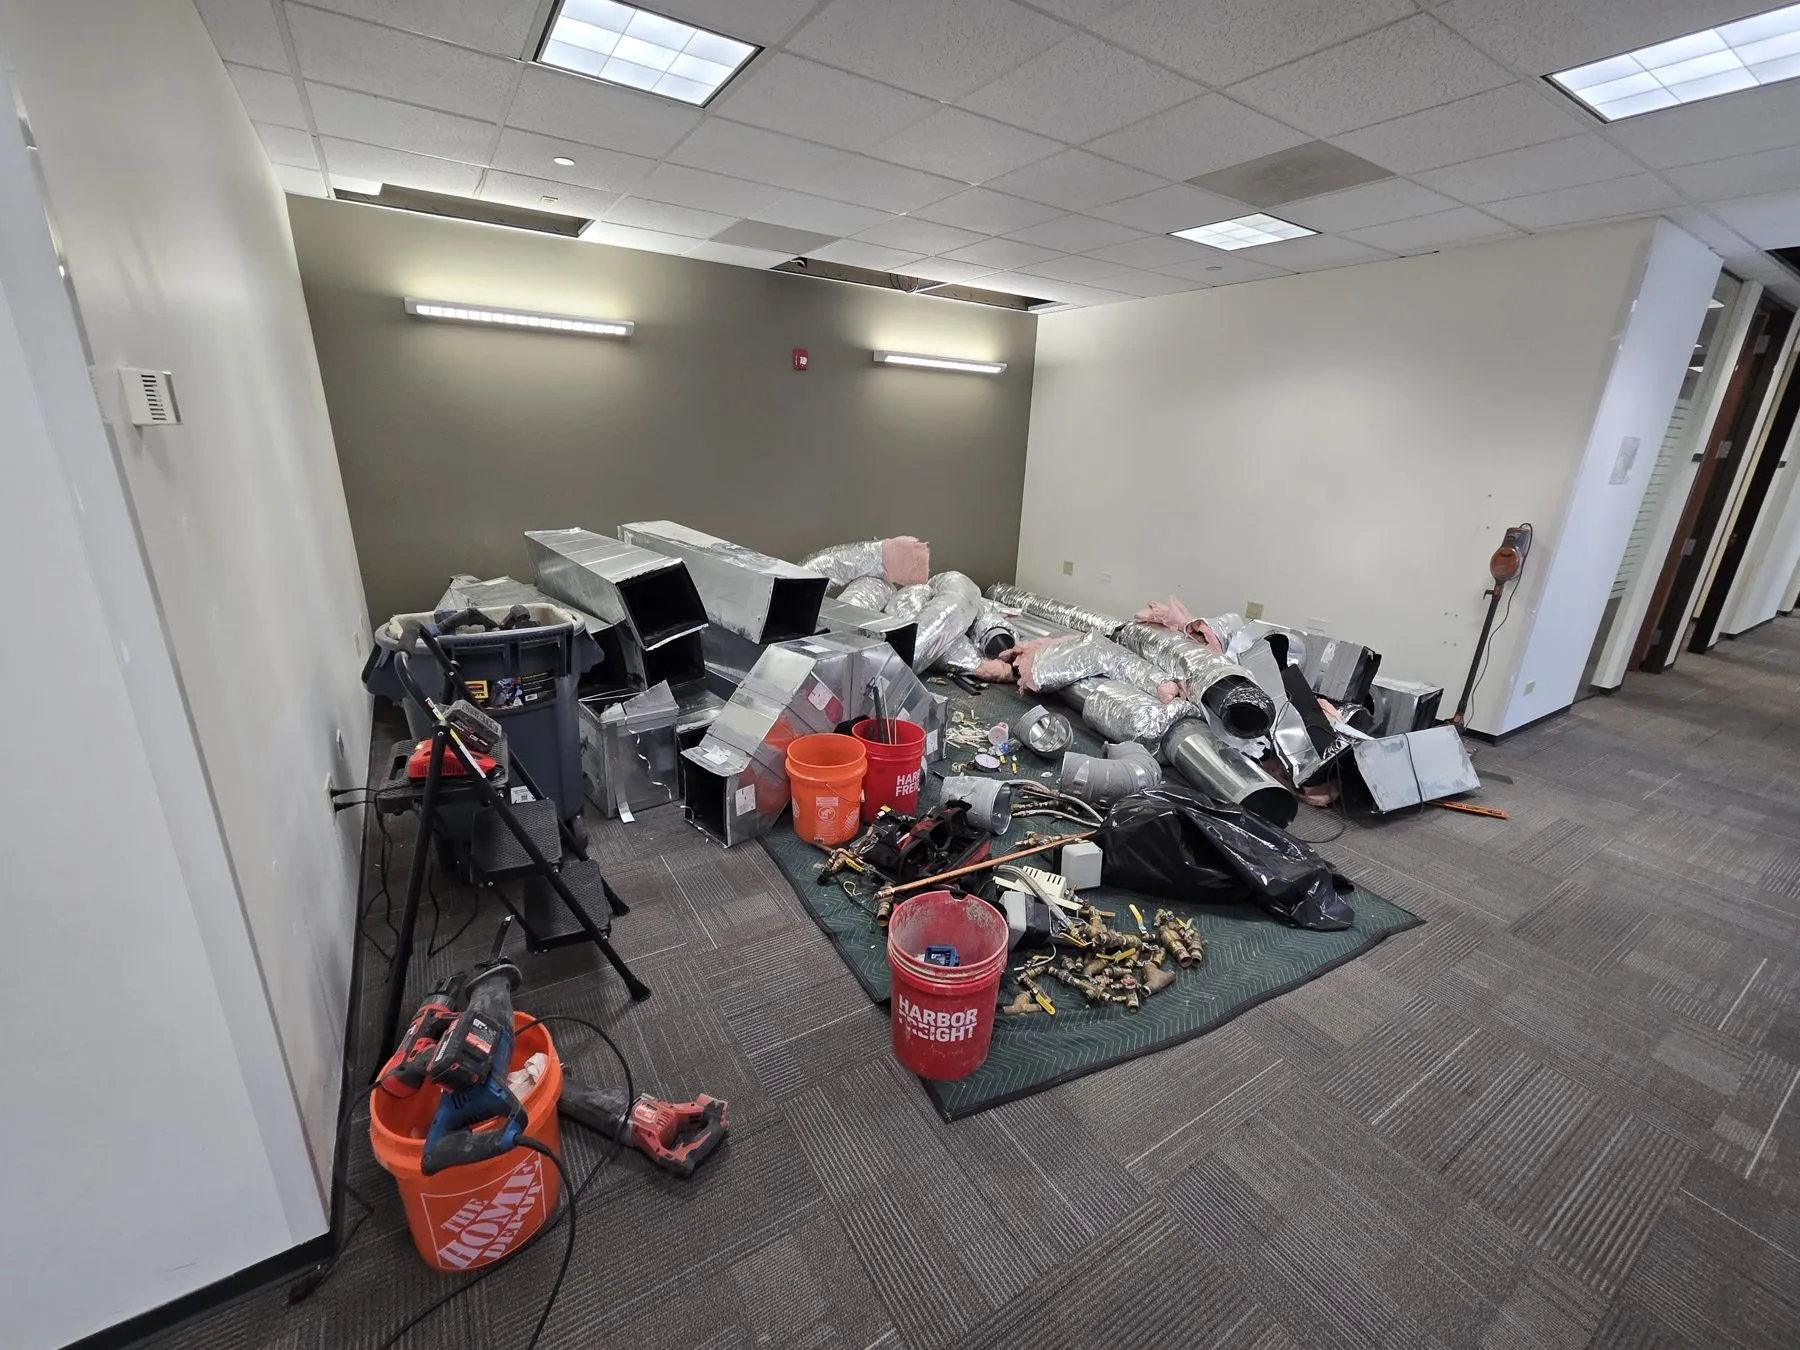
- Worked floor by floor: protect, section, stage, haul, clean, then move up.
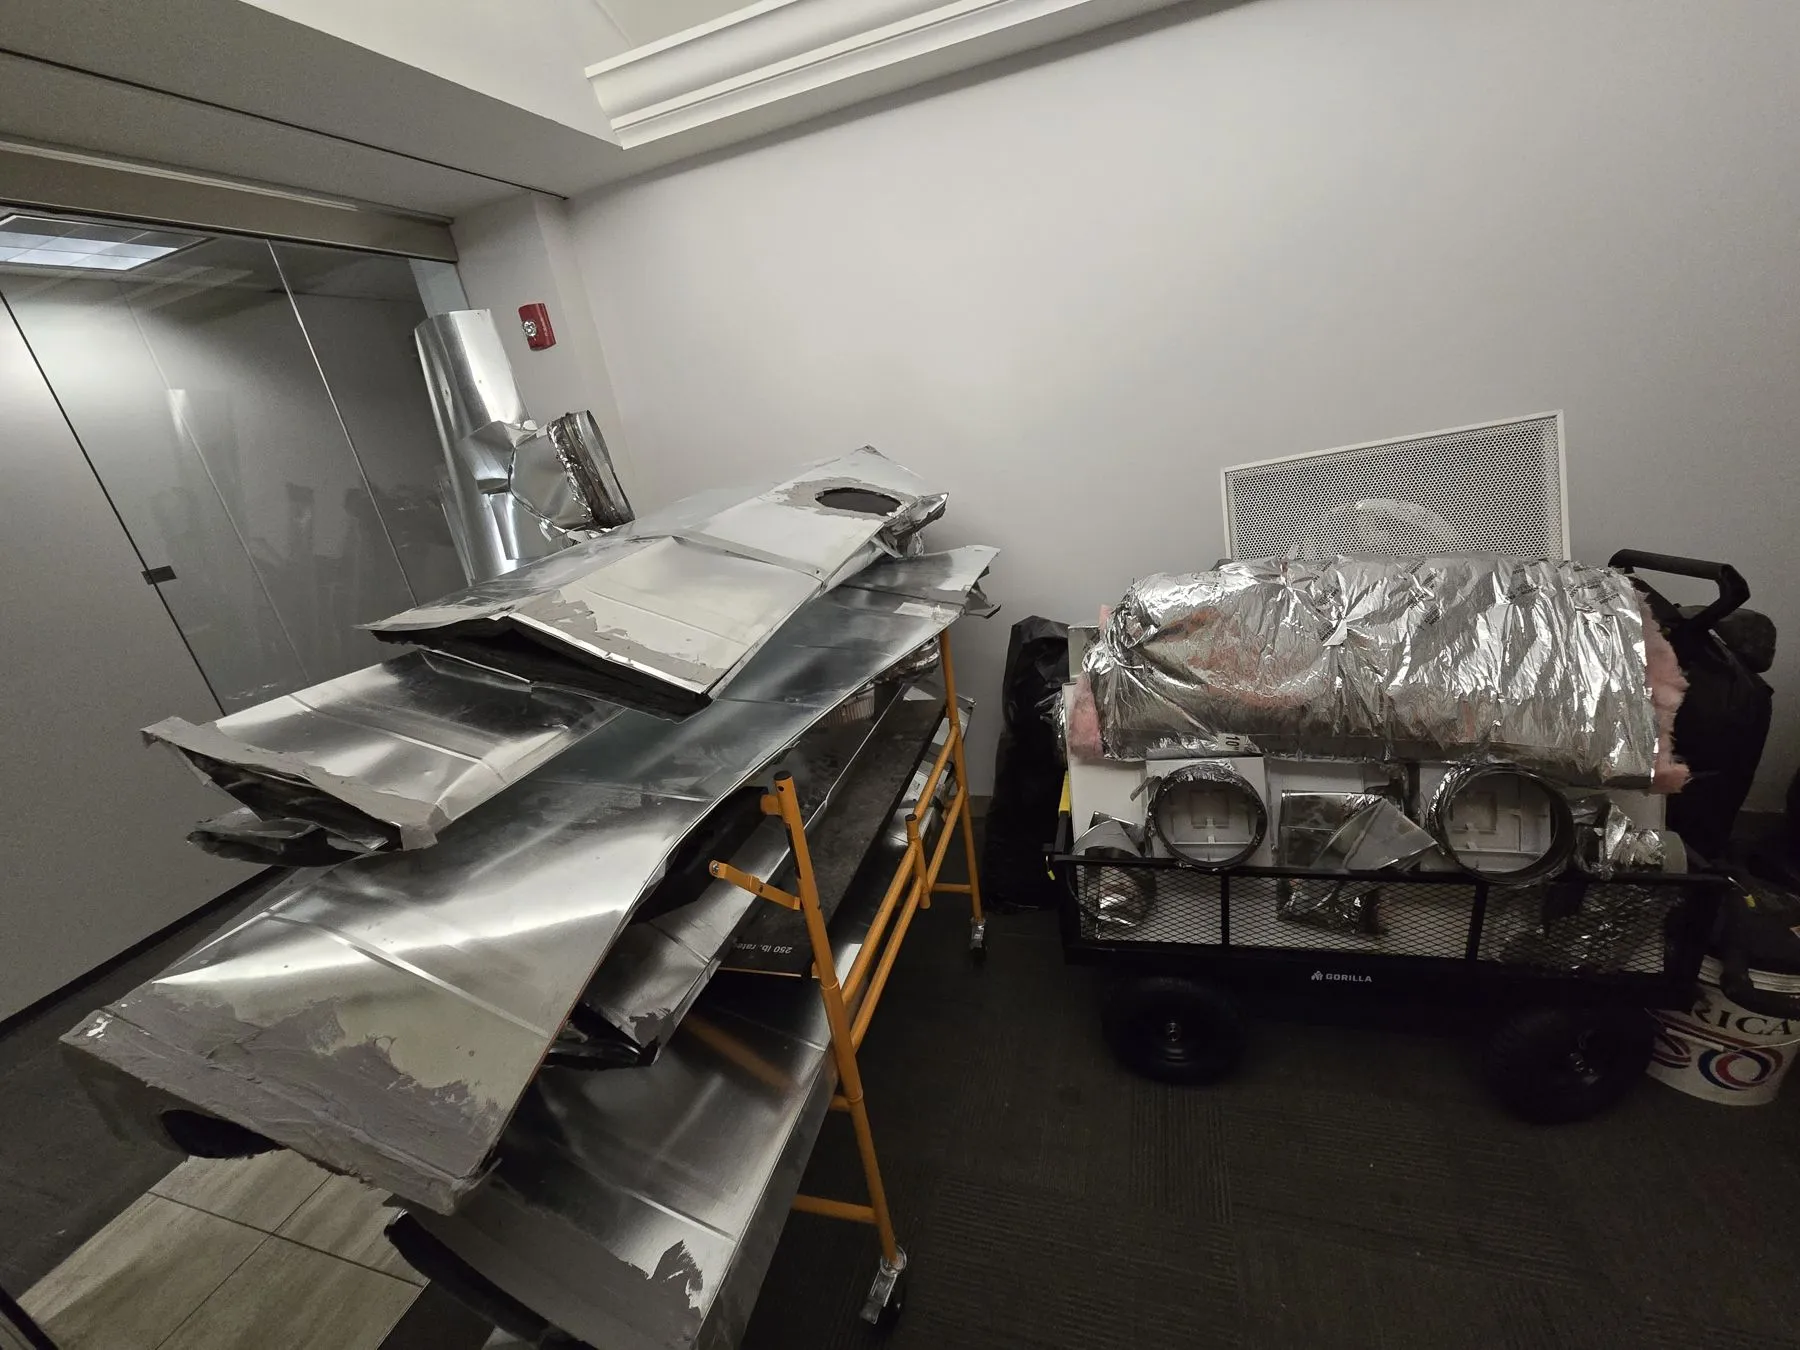
- Cut units and piping to elevator-sized sections and staged them in freight windows agreed with the building engineer.
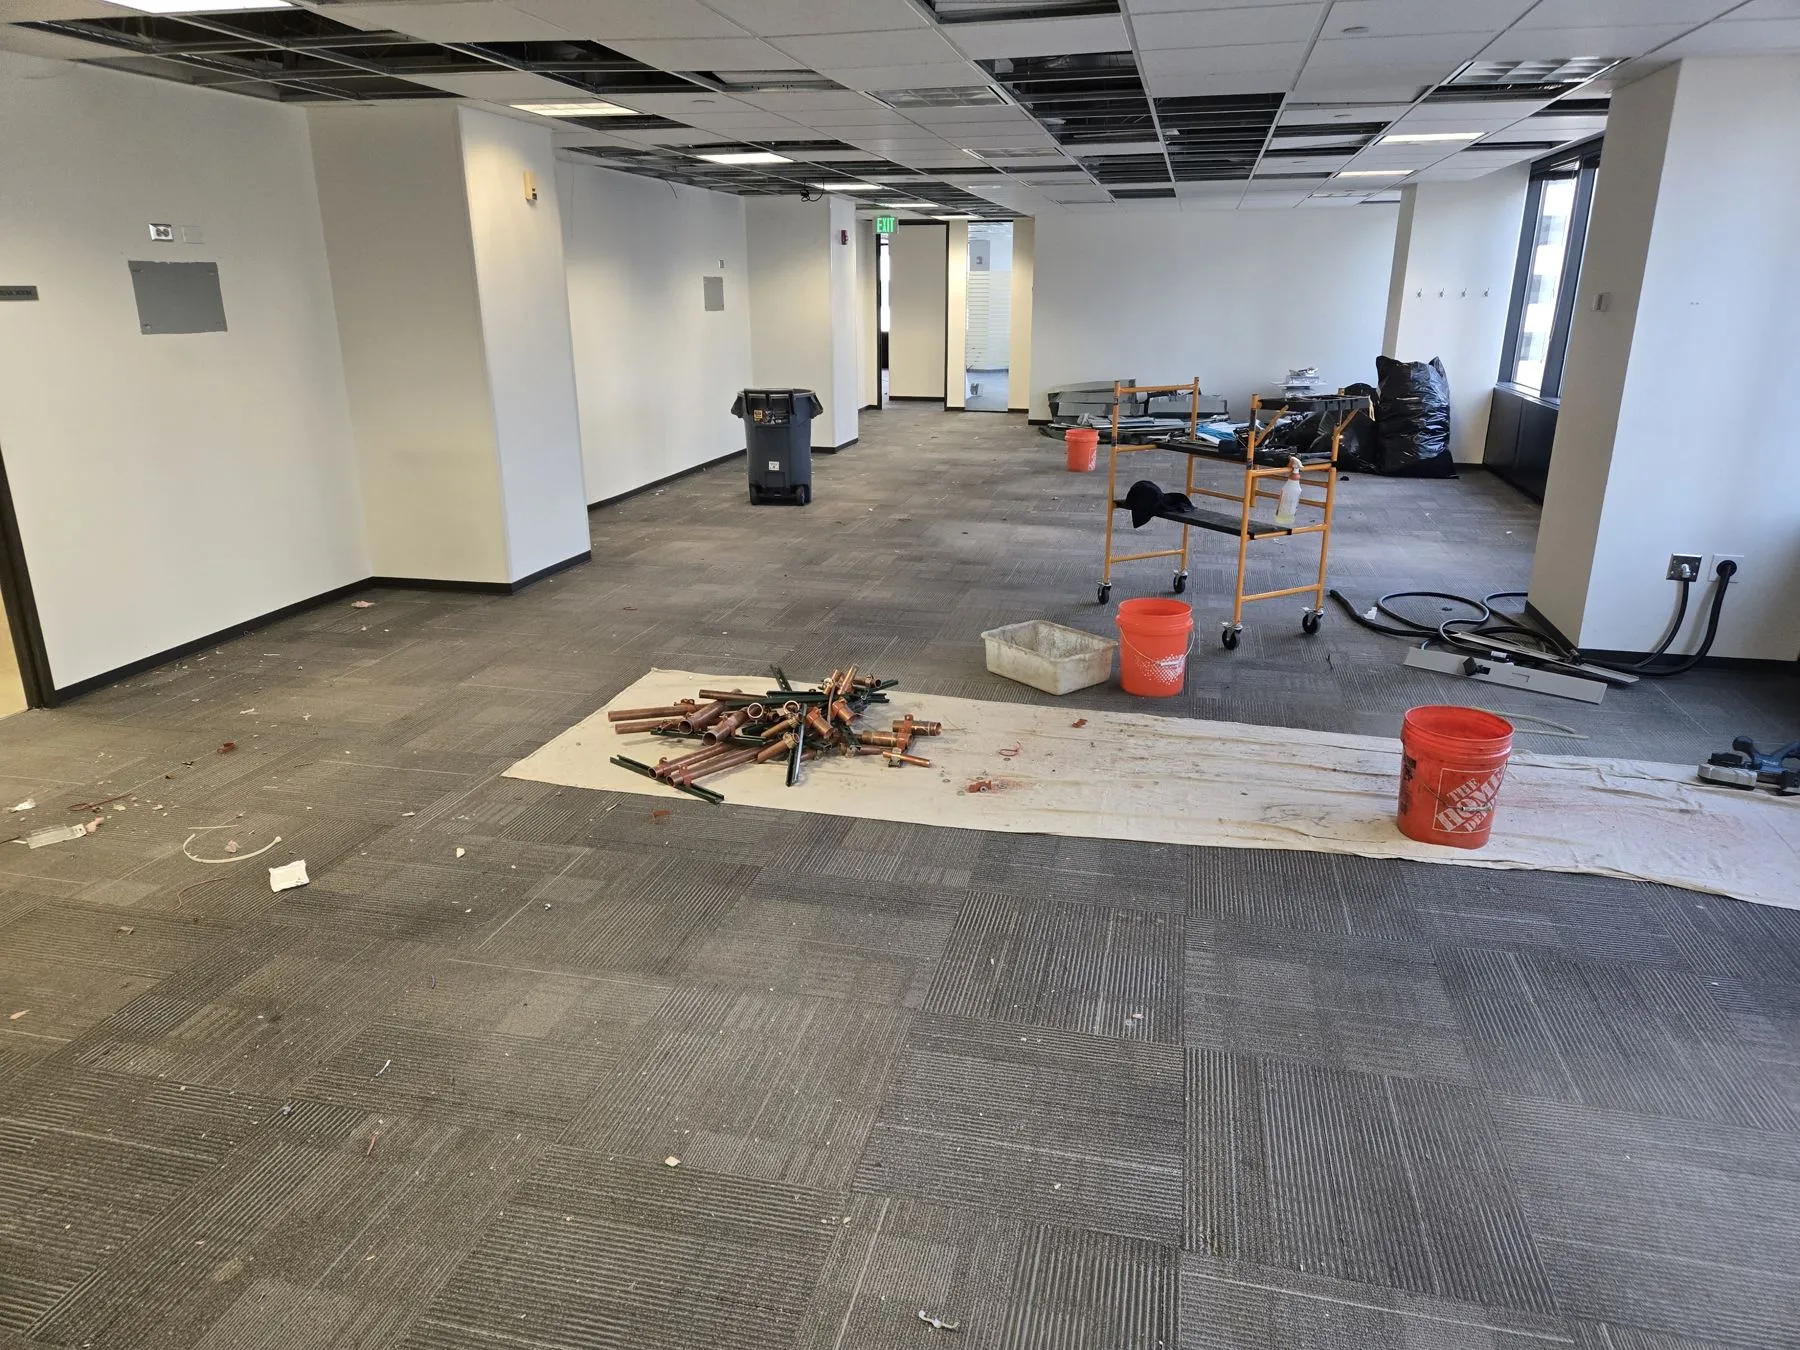
- Kept corridors protected and each floor broom-clean at the end of every day.
- Separated copper from steel at the source so the salvage credit was real.
The result
Handed back
Twenty-three units and the piping out in ten working days with daily turnover, no tenant disruption, and the floors ready for the next phase of the renovation.
Before, during, after
The record
Client and site names withheld until written approval. Photographs are BCK job documentation.
What the client got
The closeout
Scope-of-work completion verification, a captioned photo record by work area, recovery documentation where refrigerant was involved, and a certification of completion signed by both managing members. Delivered with the final invoice.
Boilers. Chillers. Mechanical systems.
We make them disappear.
A range in about a minute, or a site walk and a written proposal within 48 hours. Either way you're talking to an owner.